<-- style PDP --> 1180 Sunset Drive, Pelham - Detached for sale for $699,000
  • new
  • for sale

1180 Sunset Drive

Pelham, Ontario, L0S 1C0 - Fenwick

$699,000

  • Neighbourhood

    Fenwick

  • Major Intersection

    Canboro

  • Listed Since: 11 day(s)

  • Last update: today

Overview

  • Property Type

    Detached, Bungalow

  • Bedrooms

    3 + 1

  • Bathrooms

    2

  • Basement

    Finished + Full

  • Kitchen

    1

  • Total Parking

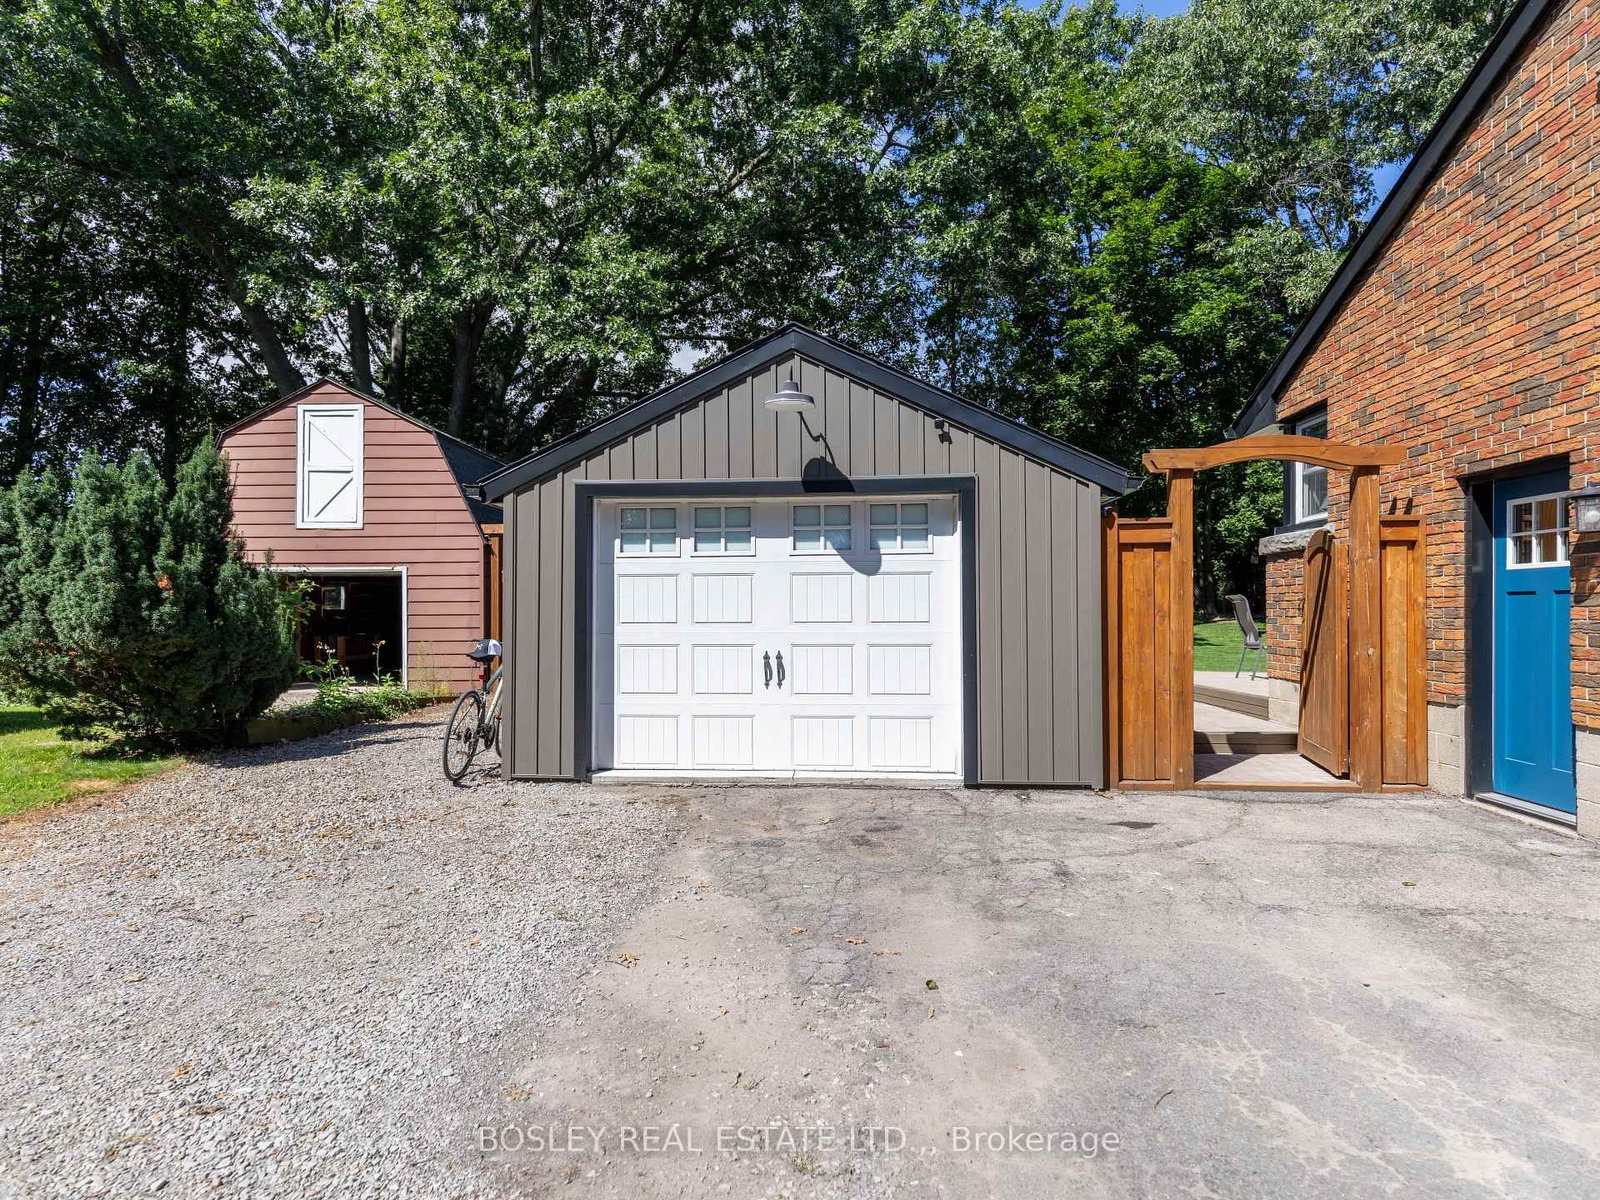
    5 (1.5 Detached Garage)

  • Lot Size

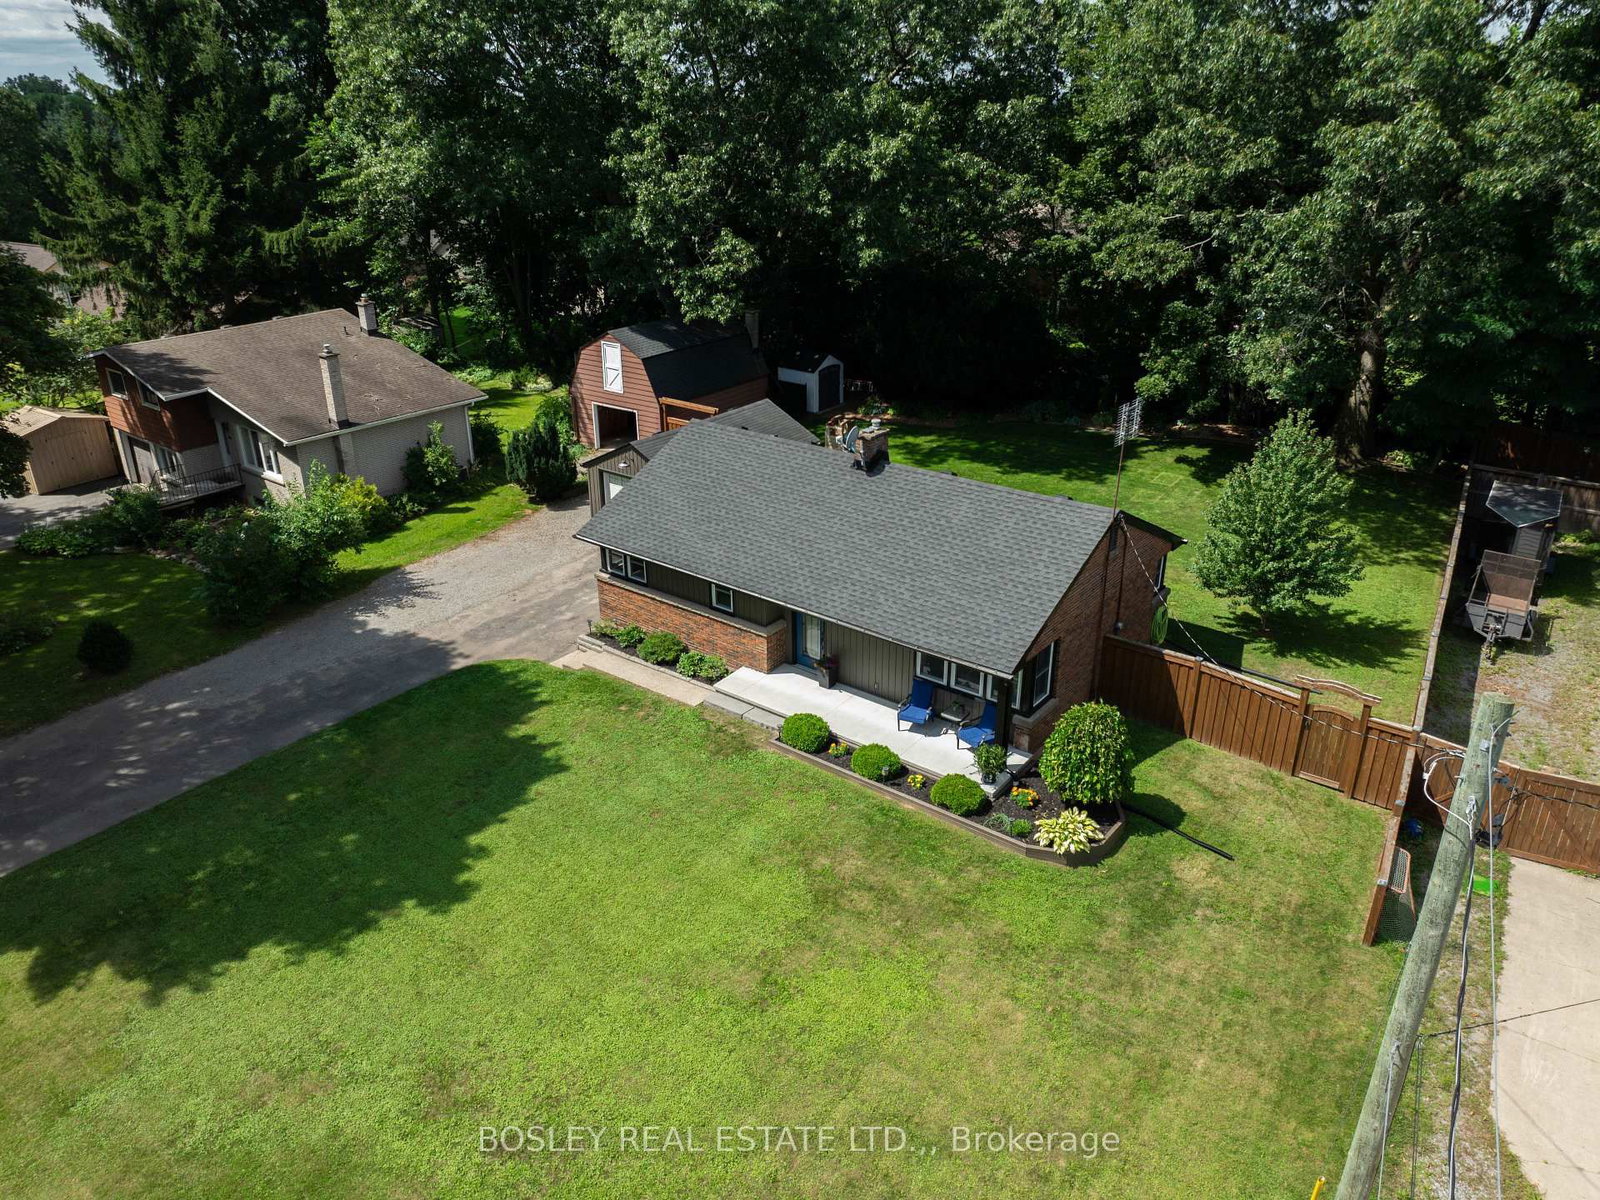
    96x136.33 (Feet)

  • Taxes

    $4,227.00 (2025)

  • Type

    Freehold

Property Description

Property description for 1180 Sunset Drive, Pelham

Quiet Street. Big Value. Fenwick Living. Tucked away on a quiet street with just 20 homes, this well-maintained 3+1 bedroom, 2-bath detached bungalow offers the kind of neighbourhood feel that's hard to find, and even harder to leave (just ask the sellers). Minutes to Fenwick's farm stands, local wineries, and small-town coffee shops, yet close to everything you need day to day. Inside, hardwood floors run through the main level, anchored by a large eat-in kitchen with updated cabinets and countertops, a practical, welcoming space. The layout is straightforward and functional, with a bright and open living room, three comfortable bedrooms and a full bath on the upper level. The fully finished basement adds serious square footage: a 4th bedroom, a 3-piece bath, updated laundry, and a family room. Ideal for teenagers, guests, or a dedicated work-from-home setup. Out back, the yard is fully fenced and genuinely private, with a patio ready for summer. The extra-long detached 1.5-car garage handles storage and parking with room to spare, and the double driveway keeps things easy for a busy household. Many updates throughout. Roof 2020, Garage redone(Concrete Pad, floors, cabinets) 2020, Siding 2020, Furnace and HW Tank 2024, Septic installed 2021, cleaned out Aug 2026. Municipal water services the home.

Listed by BOSLEY REAL ESTATE LTD.,

  • MLS #

    X13827190

  • Sq. Ft

    700-1100

  • Sq. Ft. Source

    MLS

  • Lot Irregularities

    n/a

  • Year Built

    51-99

  • Pool

    None

  • Drive

    Pvt Double, Other

  • Garage

    Detached, 1.5 spaces

  • Total Parking

    5

  • Family Room

    Y

  • Den

    Y

  • Exterior

    Brick Front

  • Fireplace

    N

  • Roof

    Shingles

  • Foundation

    Block

  • Elevator

    n/a

  • Water View

    n/a

  • Laundry Level

    Lower

  • Heat

    Forced Air

  • A/C

    Central Air

  • Water

    Municipal

  • Water Supply

    n/a

  • Sewers

    Septic

  • Central Vac

    N

  • 2nd Br

    3.04 x 2.74 ft Main level

  • Family

    5.79 x 3.65 ft Lower level

  • Bathroom

    2.74 x 1.82 ft Main level

  • Kitchen

    4.26 x 3.65 ft Main level

  • Laundry

    5.79 x 2.74 ft Lower level

  • Bathroom

    2.43 x 1.52 ft Lower level

  • Living

    6.4 x 3.04 ft Main level

  • Primary

    3.35 x 3.04 ft Main level

  • 3rd Br

    3.35 x 2.13 ft Main level

  • Br

    5.48 x 3.04 ft Lower level

  • MLS #

    X13827190

  • Sq. Ft

    700-1100

  • Sq. Ft. Source

    MLS

  • Lot Irregularities

    n/a

  • Year Built

    51-99

  • Pool

    None

  • Drive

    Pvt Double, Other

  • Garage

    Detached, 1.5 spaces

  • Total Parking

    5

  • Family Room

    Y

  • Den

    Y

  • Exterior

    Brick Front

  • Fireplace

    N

  • Roof

    Shingles

  • Foundation

    Block

  • Elevator

    n/a

  • Water View

    n/a

  • Laundry Level

    Lower

  • Heat

    Forced Air

  • A/C

    Central Air

  • Water

    Municipal

  • Water Supply

    n/a

  • Sewers

    Septic

  • Central Vac

    N

  • 2nd Br

    3.04 x 2.74 ft Main level

  • Family

    5.79 x 3.65 ft Lower level

  • Bathroom

    2.74 x 1.82 ft Main level

  • Kitchen

    4.26 x 3.65 ft Main level

  • Laundry

    5.79 x 2.74 ft Lower level

  • Bathroom

    2.43 x 1.52 ft Lower level

  • Living

    6.4 x 3.04 ft Main level

  • Primary

    3.35 x 3.04 ft Main level

  • 3rd Br

    3.35 x 2.13 ft Main level

  • Br

    5.48 x 3.04 ft Lower level

Thinking of Selling?

Find Out Your Home’s Value in Today’s Market!

No Email or Signup is required to view your home estimate.

estimate your home value

Contact Manoj Kukreja

Sales Representative,
Century 21 People’s Choice Realty Inc.,
Brokerage
(647) 576 - 2100

Manoj profile avatar

Property History

Property history for 1180 Sunset Drive, Pelham

This property has been sold 2 times before. Create your free account to explore sold prices, detailed property history, and more insider data.

Sign In / Register

Inventory Graph

10 9 8 7 6 5 4 3 2 1 0 8 Months of inventory SELLER'S Market BALANCED Market BUYER'S Market

Mortgage Calculator

This data is for informational purposes only.

Mortgage Payment per month

Principal Amount

Interest

Total Payable

Amortization

Amortization

Closing Cost Calculator

This data is for informational purposes only.

Closing Cost Total for this property

Total Cash flow for purchasing this property

Down Payment(%)*
Additional information

Provincial Land Transfer Tax

Ontario Land Transfer Tax Rebate

Toronto Land Transfer Tax

Toronto Land Transfer Tax Rebate

PST on CMHC Insurance Premium

Lawyer Fees

$2,825

Government Registration Fee's

$164

Title Insurance

Closing Cost Total

Total Cash flow for purchasing this property

Provincial Land Transfer Tax

Ontario Land Transfer Tax Rebate

Toronto Land Transfer Tax

Toronto Land Transfer Tax Rebate

PST on CMHC Insurance Premium

Lawyer Fees

$2,825

Government Registarion Fee's

$164

Title Insurance

Down Payment(%)*

* A down payment of less than 20% is permitted only for first-time home buyers purchasing their principal residence. The minimum down payment required is 5% for the portion of the purchase price up to $500,000, and 10% for the portion between $500,000 and $1,500,000. For properties priced over $1,500,000, a minimum down payment of 20% is required.

Thinking of Selling?

Find Out Your Home’s Value in Today’s Market!

No Email or Signup is required to view your home estimate.

estimate your home value

Contact Manoj Kukreja

Sales Representative, Century 21 People’s Choice Realty Inc., Brokerage
(647) 576 - 2100

Manoj profile avatar

Recent Sold Listings in Fenwick, Pelham

Popular Cities